Authentic urban living, redefined.
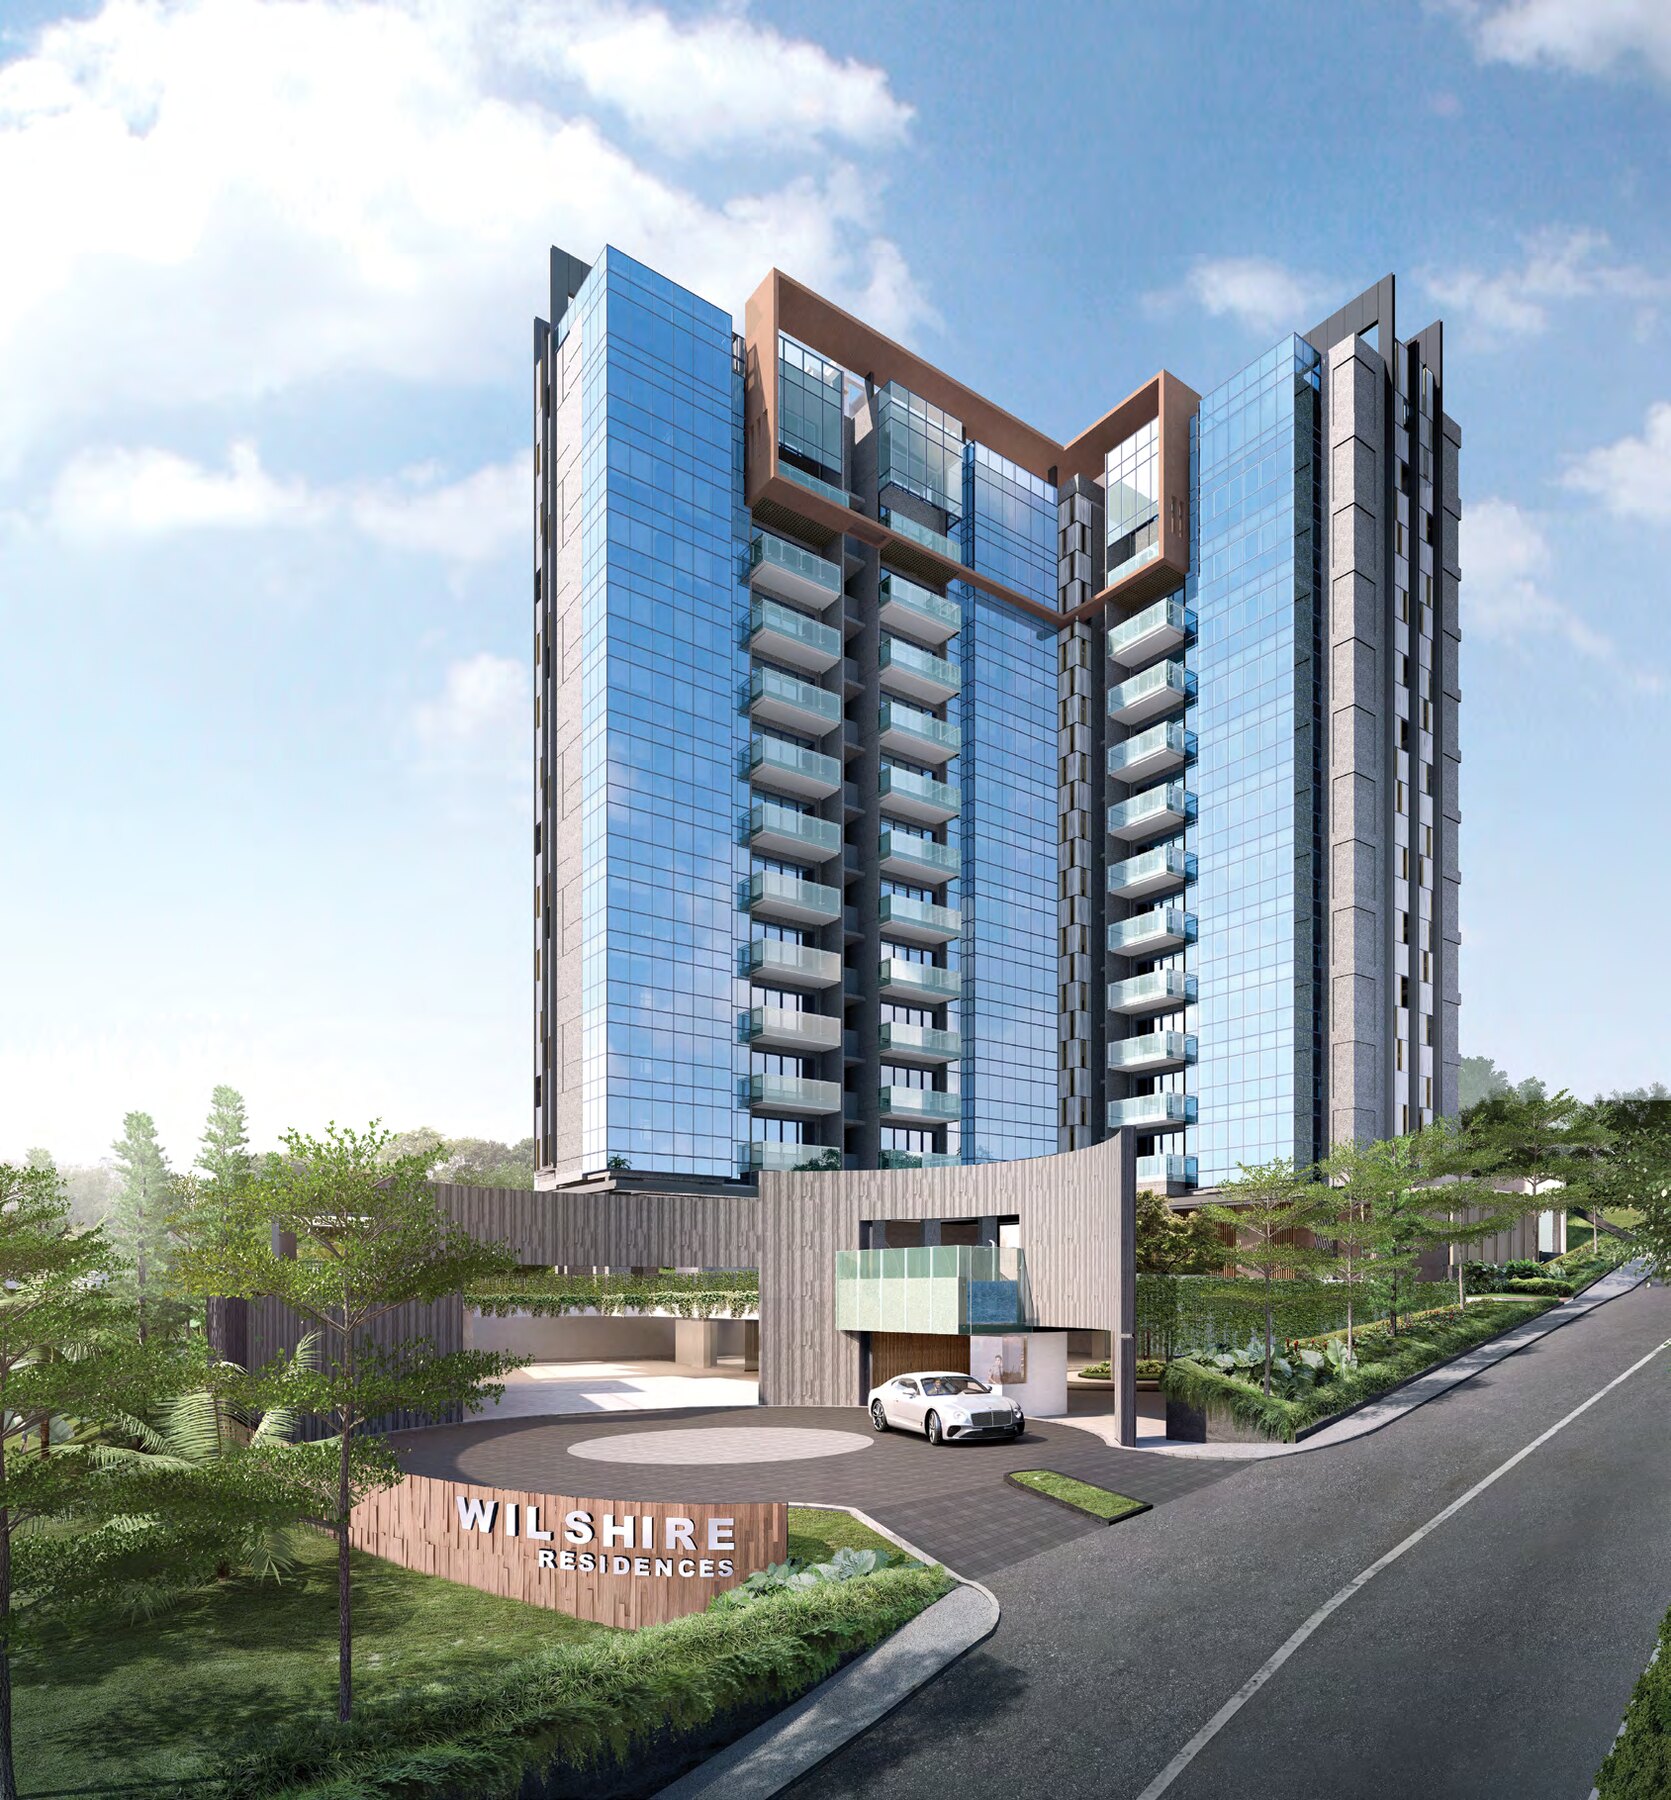
Wilshire Residences is an 85-unit freehold development on Farrer Road in District 10, close to the Botanic Gardens, Dempsey Hill and Holland Village. A 12-storey tower with curtain-wall glazing sits above landscaped decks with a 25m pool and a rooftop terrace. Sales launched in July 2019 and the development is now fully sold.
Enquire Now Explore Unit TypesModern tropical design
The 12-storey building sits on a 3,635.3 sqm (39,130 sqft) freehold site with a terrain that drops more than 10 metres, which allows facilities on several levels. Units face north, south and east, with views towards the Botanic Gardens, Dempsey Hill and Holland Village.
- The address – 30 Farrer Road, Singapore 268832, in District 10 and a short walk from Farrer Road MRT.
- The homes – 85 homes from 463 sqft one-bedroom units to 1,485 sqft four-bedroom plus guest penthouses, with enclosed kitchens in the 2- to 4-bedroom types.
- The lifestyle – A 25m swimming pool, family pool, waterfall sensory spa, outdoor fitness lounge, BBQ pavilion and rooftop terraces.
Launched July 2019, now fully sold
Status
Wilshire Residences is fully sold. Prices are therefore not shown on this site and any figures are for reference only. Please enquire if you are interested in this development or similar homes in the area.
Launch date
A preview was held in mid-April 2019, and the sales launch was scheduled for 6 July 2019 (source: EdgeProp, 28 June 2019).
Launch sales
Five units were sold at the April 2019 preview at an average of about $2,660 psf (URA Realis caveats, per EdgeProp). The developer’s sales kit reported 62 of the 85 units sold as at 20 October 2022, and 9 units sold in October 2022.
Developer
TE2KS-RH Pte Ltd, a joint venture of Tong Eng Group (45%), Roxy-Pacific Holdings (40%) and Kim Seng Holdings (15%).
Launch figures are from press reports at the time and are shown for reference only.
Freehold, boutique and well placed
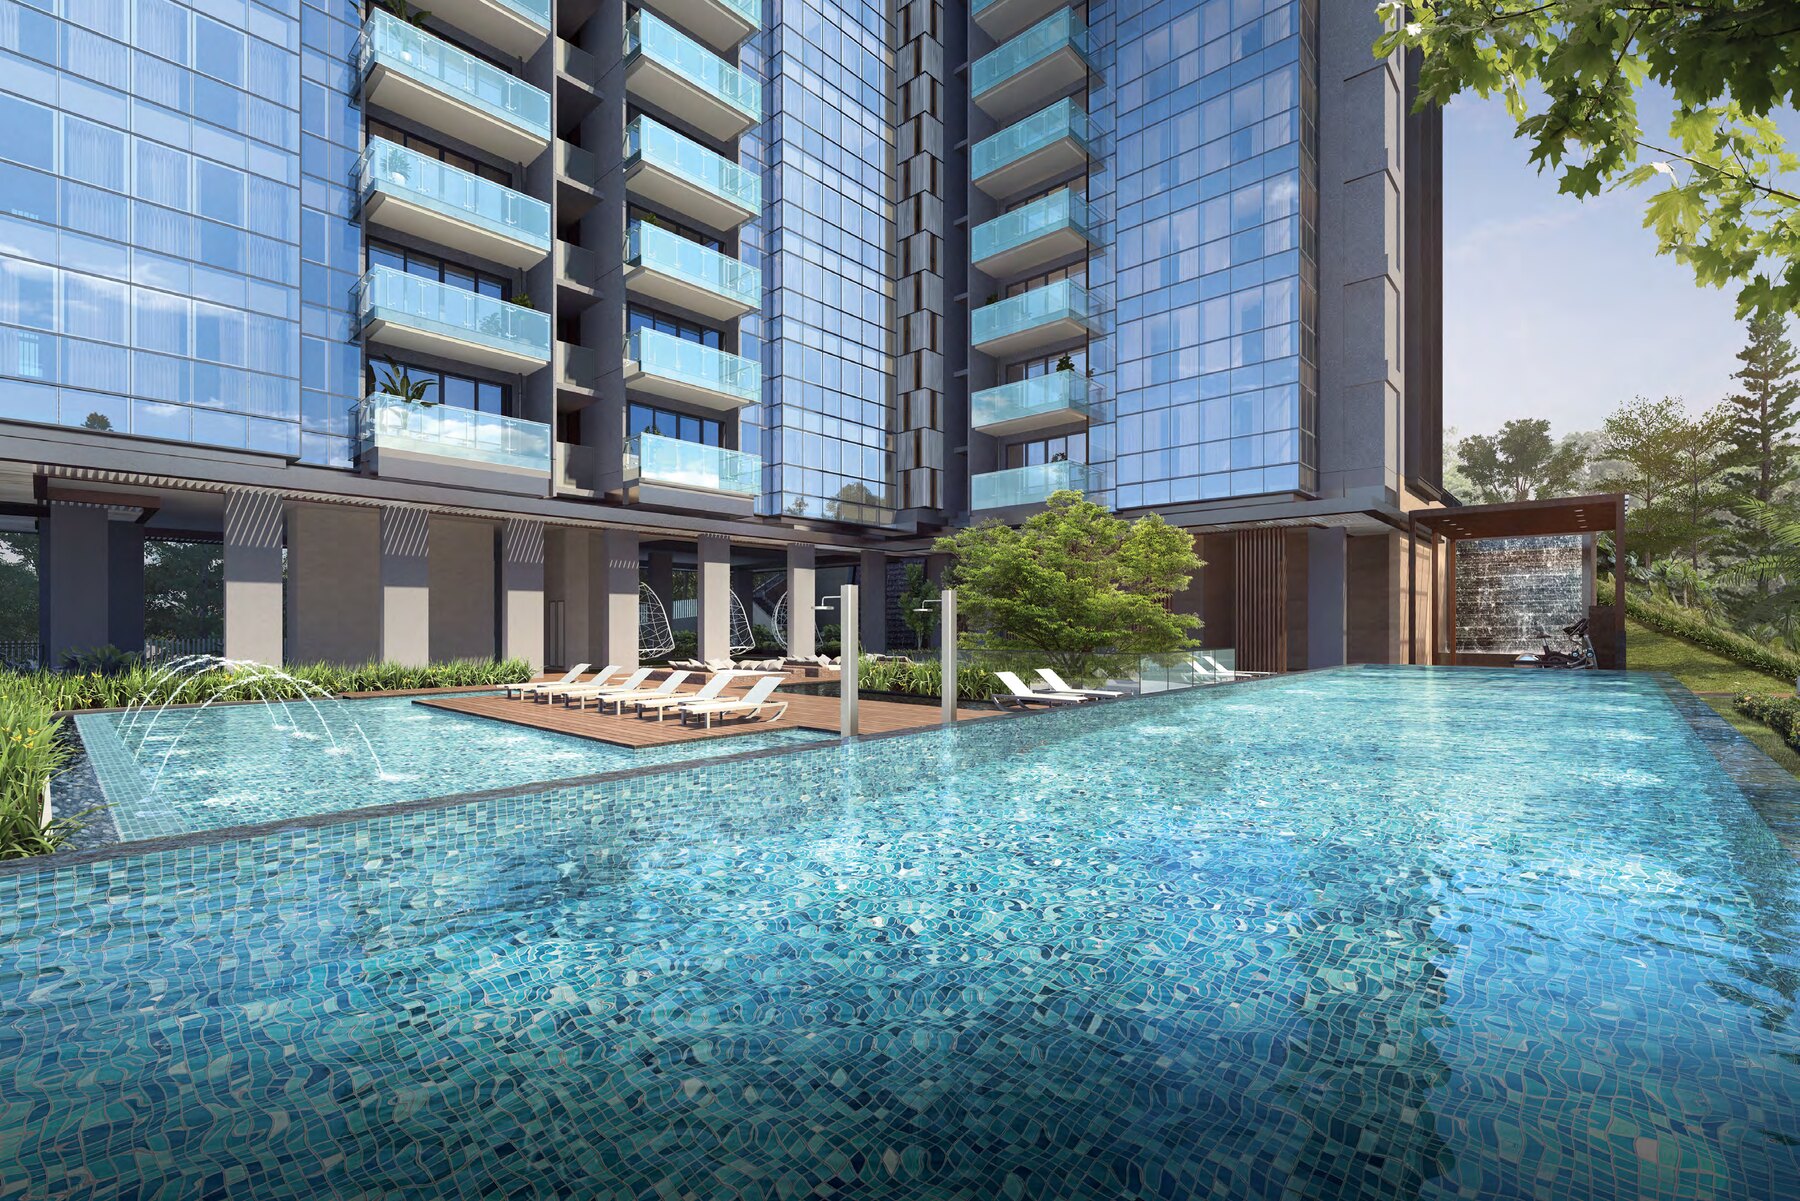
Resort-style pools
A 25m swimming pool and a family pool on the landscaped deck.
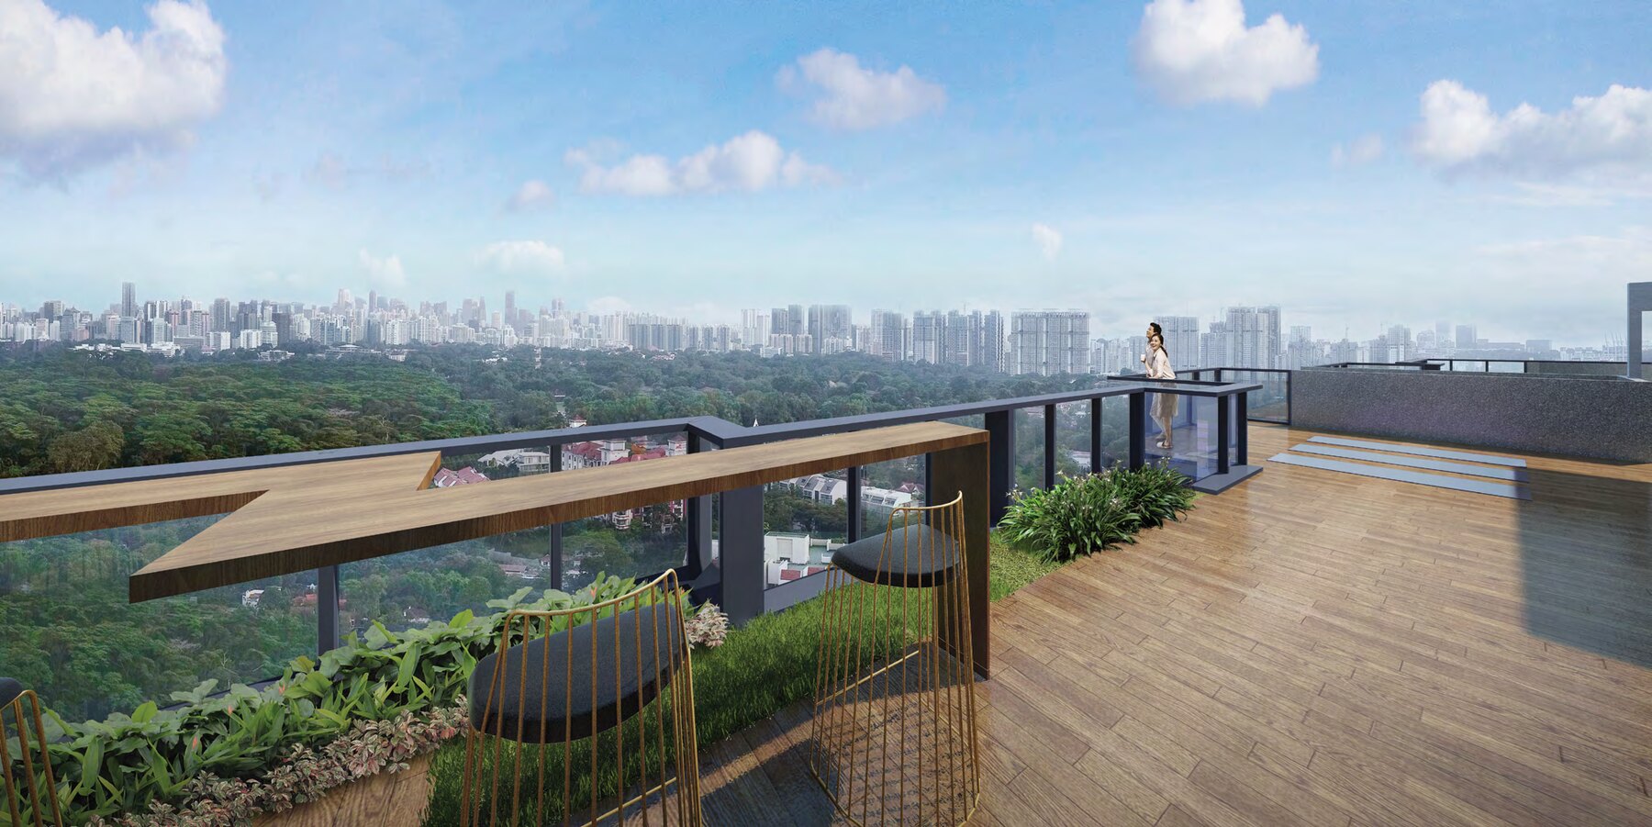
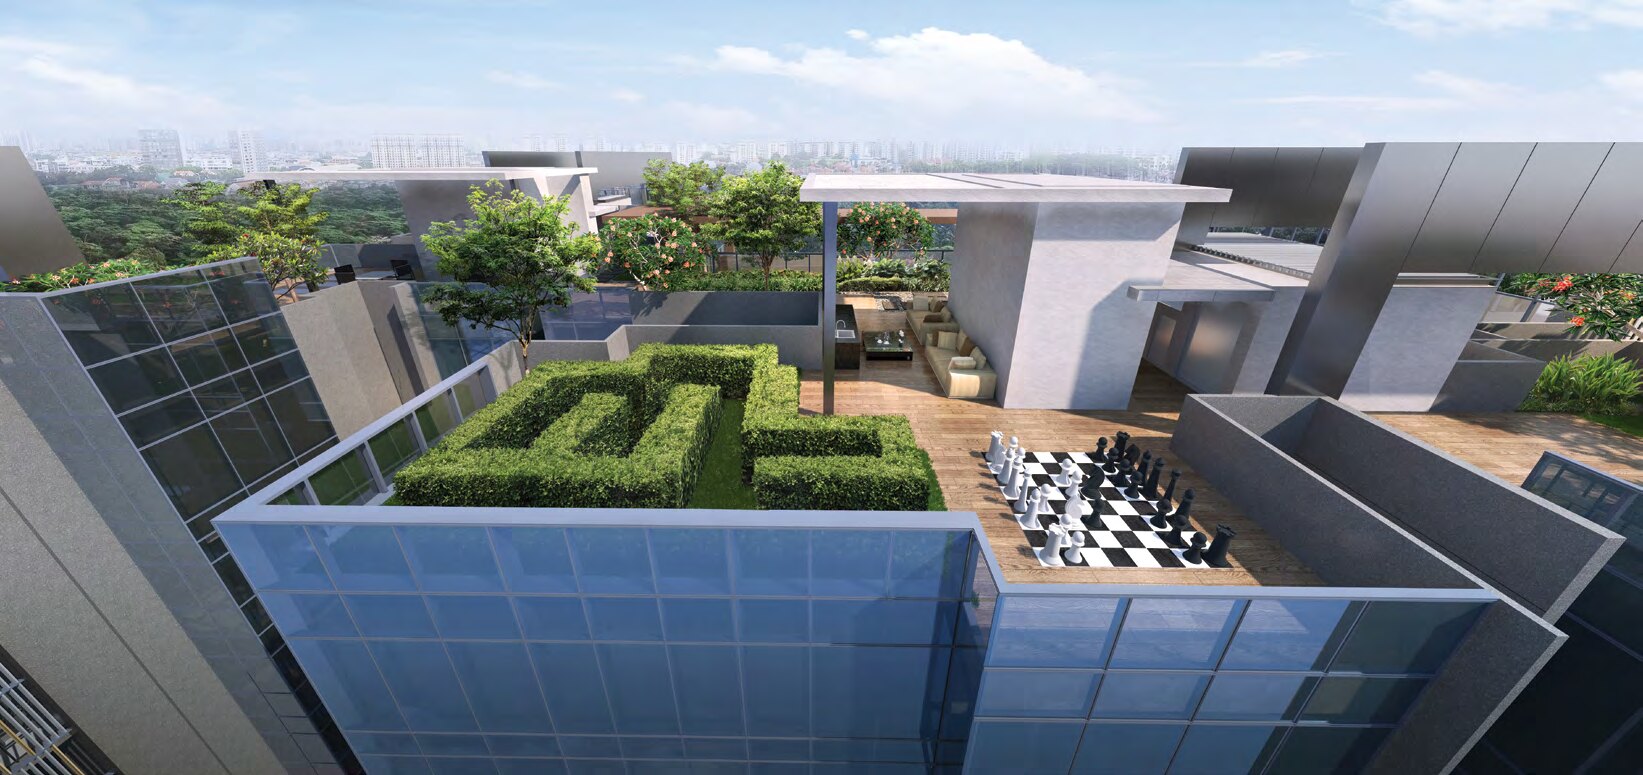
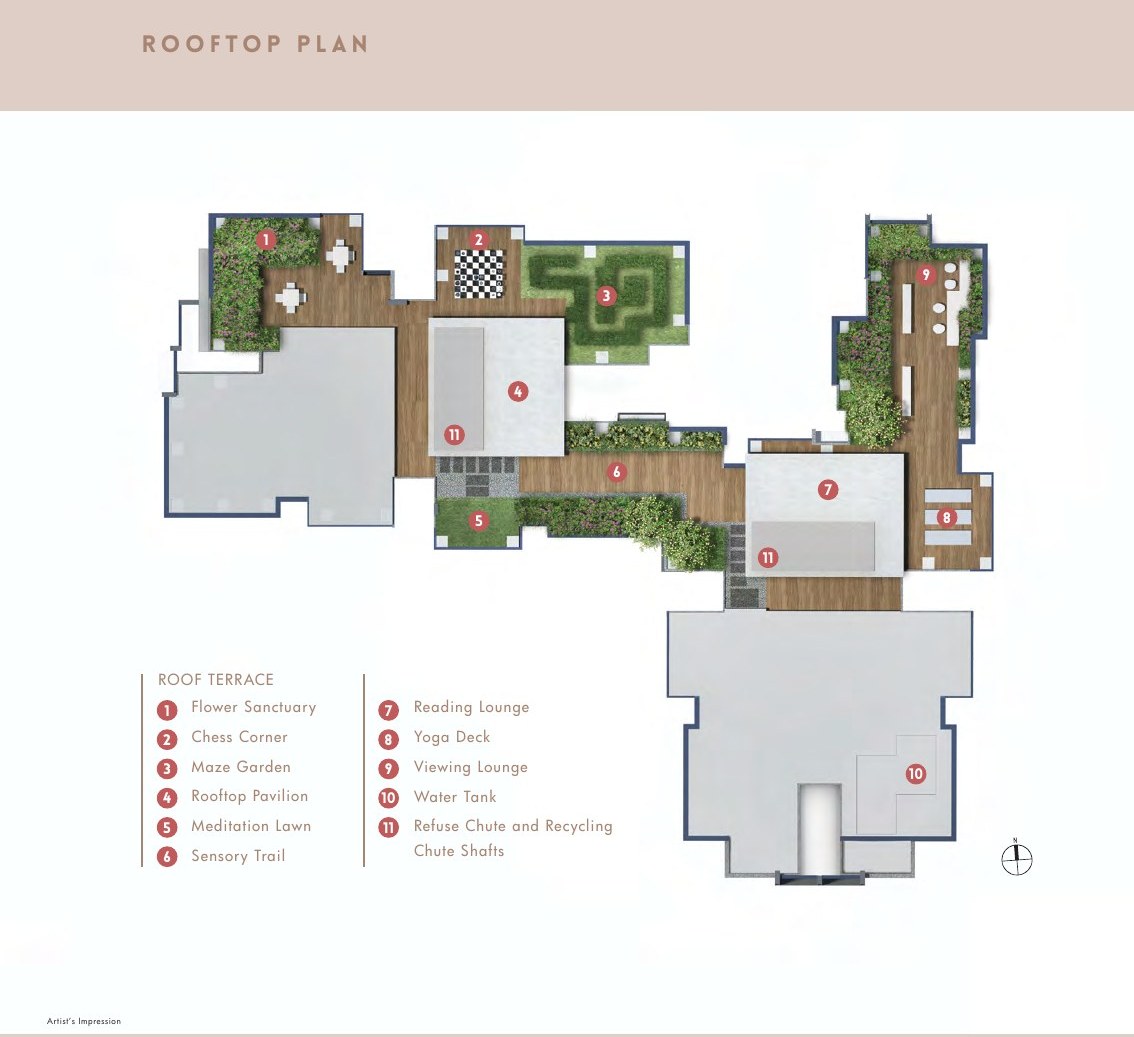
Roof terrace
Viewing decks with views towards the Botanic Gardens.
Layouts that work
Enclosed kitchens in the 2- to 4-bedroom units and guest rooms that open into the living area.
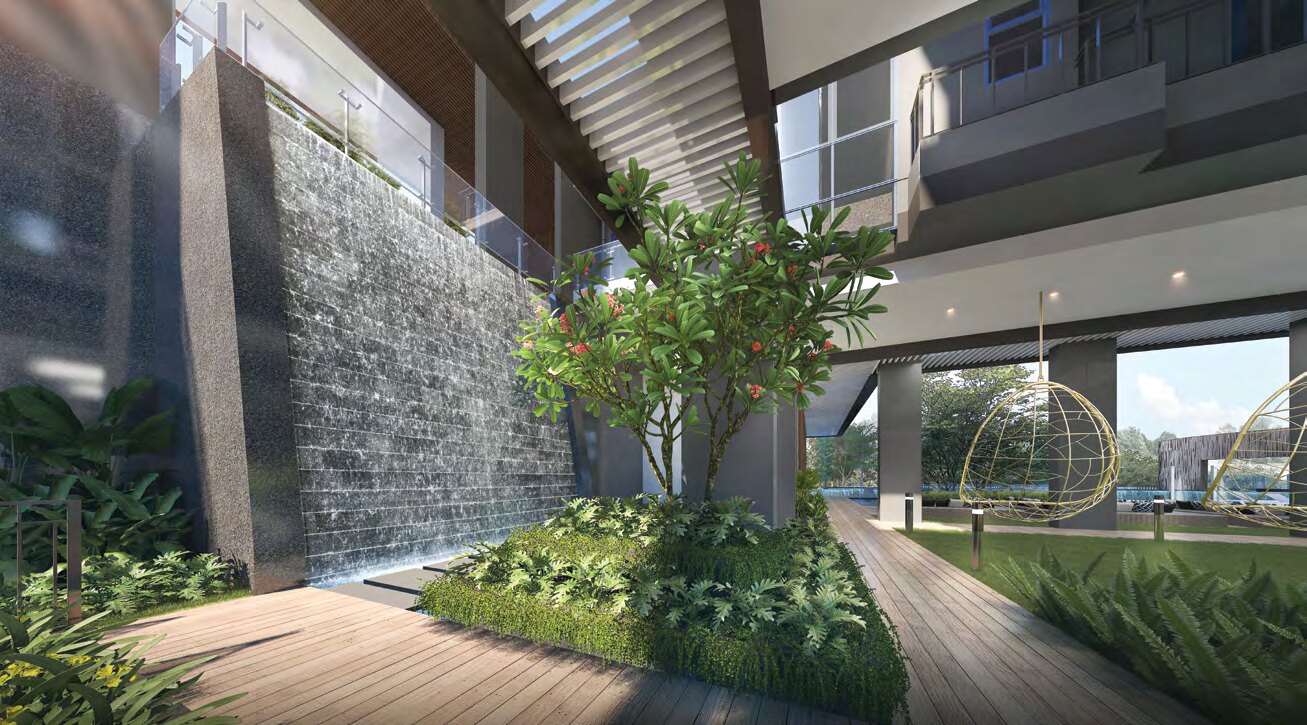
Waterfall walk
A grand waterfall walk and a sensory spa.
In the heart of Holland and Botanic Gardens
Well connected
Farrer Road MRT (Circle Line) is about 600 m away. Holland Village and Botanic Gardens MRT (Downtown Line interchange) are one stop away.
Schools nearby
Nanyang Primary School is within 1 km. Queenstown Secondary, Anglo-Chinese School International and Invictus International School are nearby.
Shopping and dining
Empress Road Market and Food Centre (382 m), Commonwealth Crescent Market, Dempsey Hill (1.4 km), Holland Village (1.5 km) and Tanglin Mall (2.5 km).
Green spaces
The Singapore Botanic Gardens, Dempsey Hill and Holland Village are a short distance away.
Distances are estimates from the developer’s brochure and are subject to change. Please verify independently.
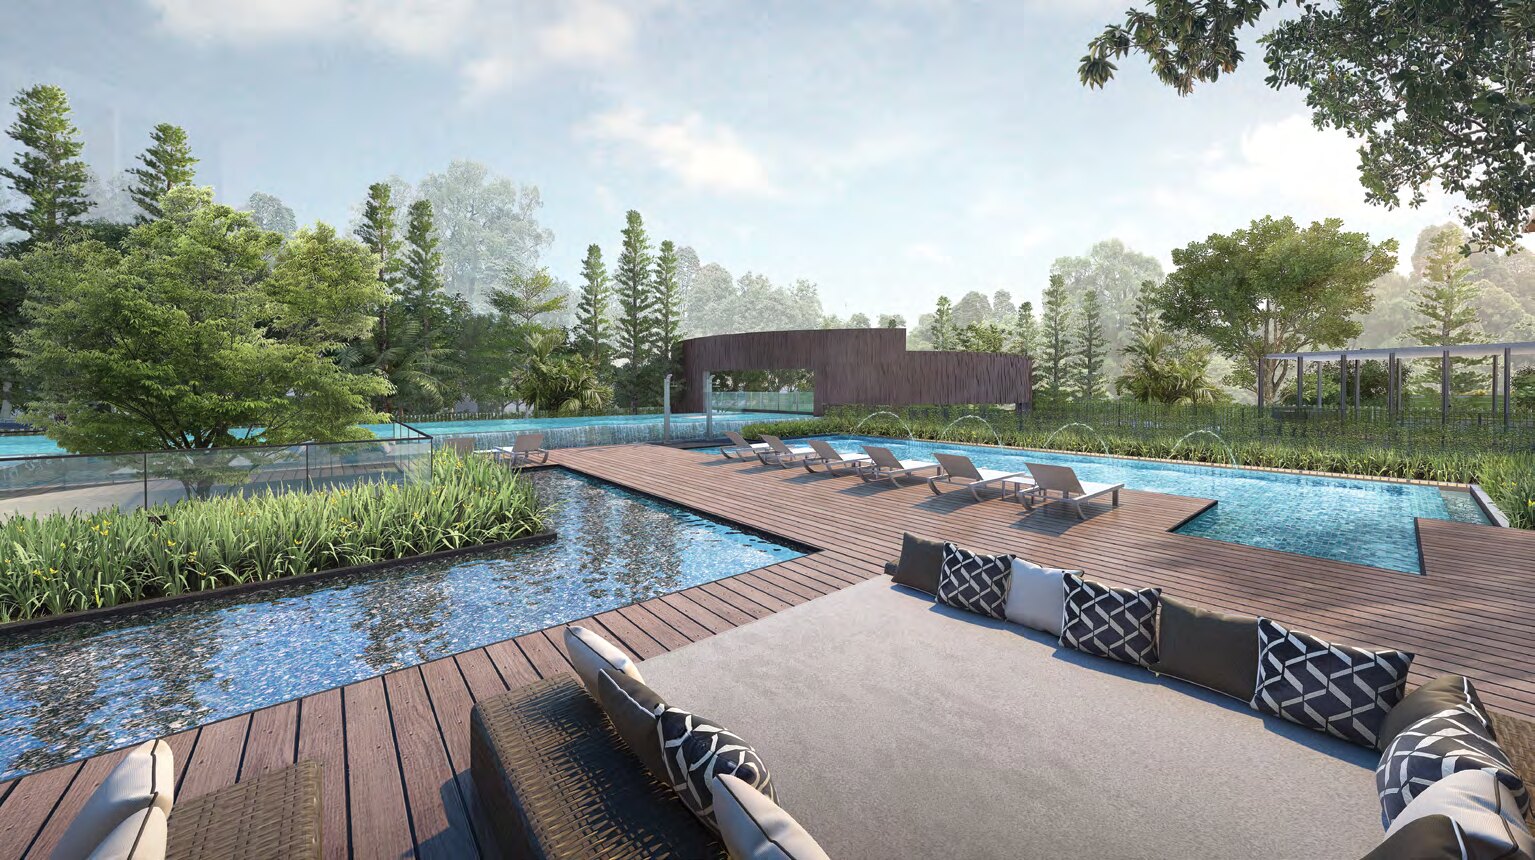
Landscaped decks and a roof terrace
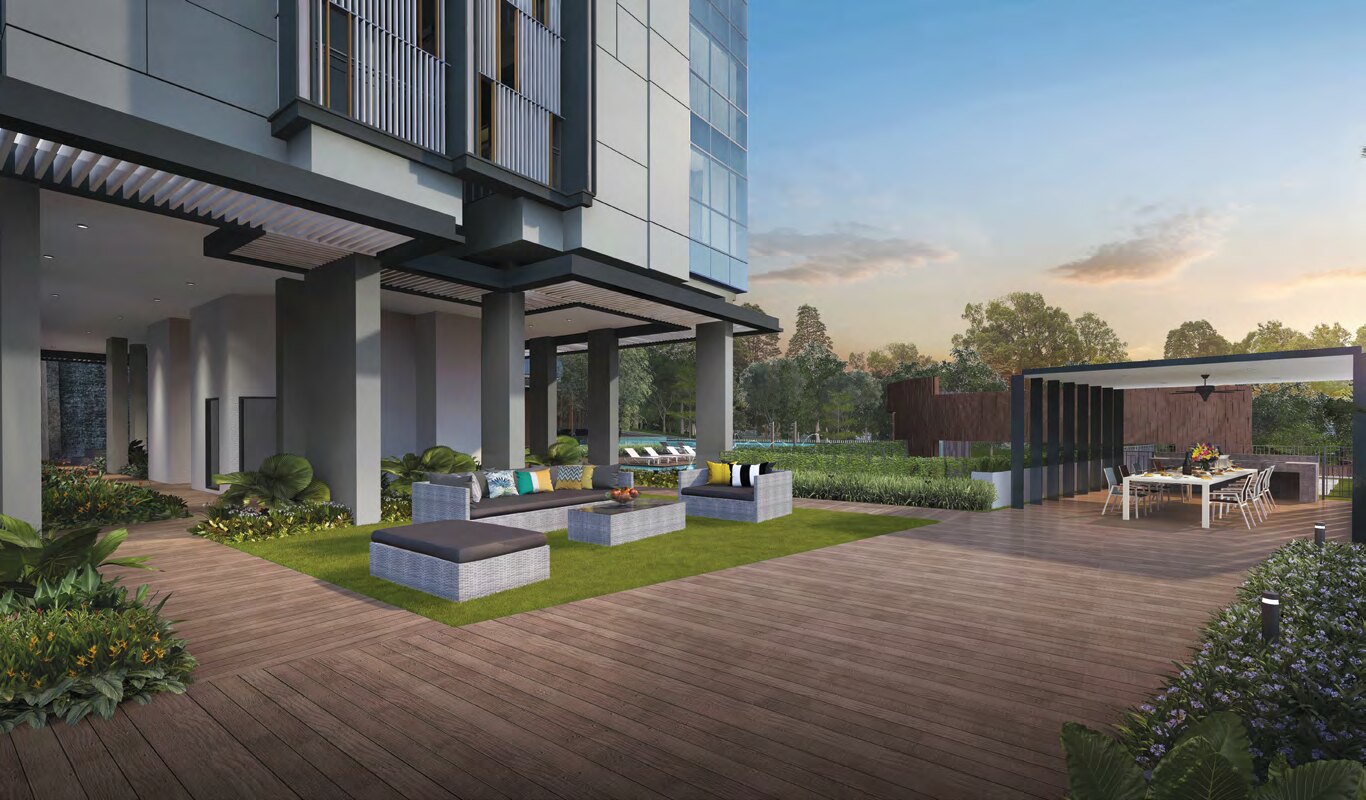
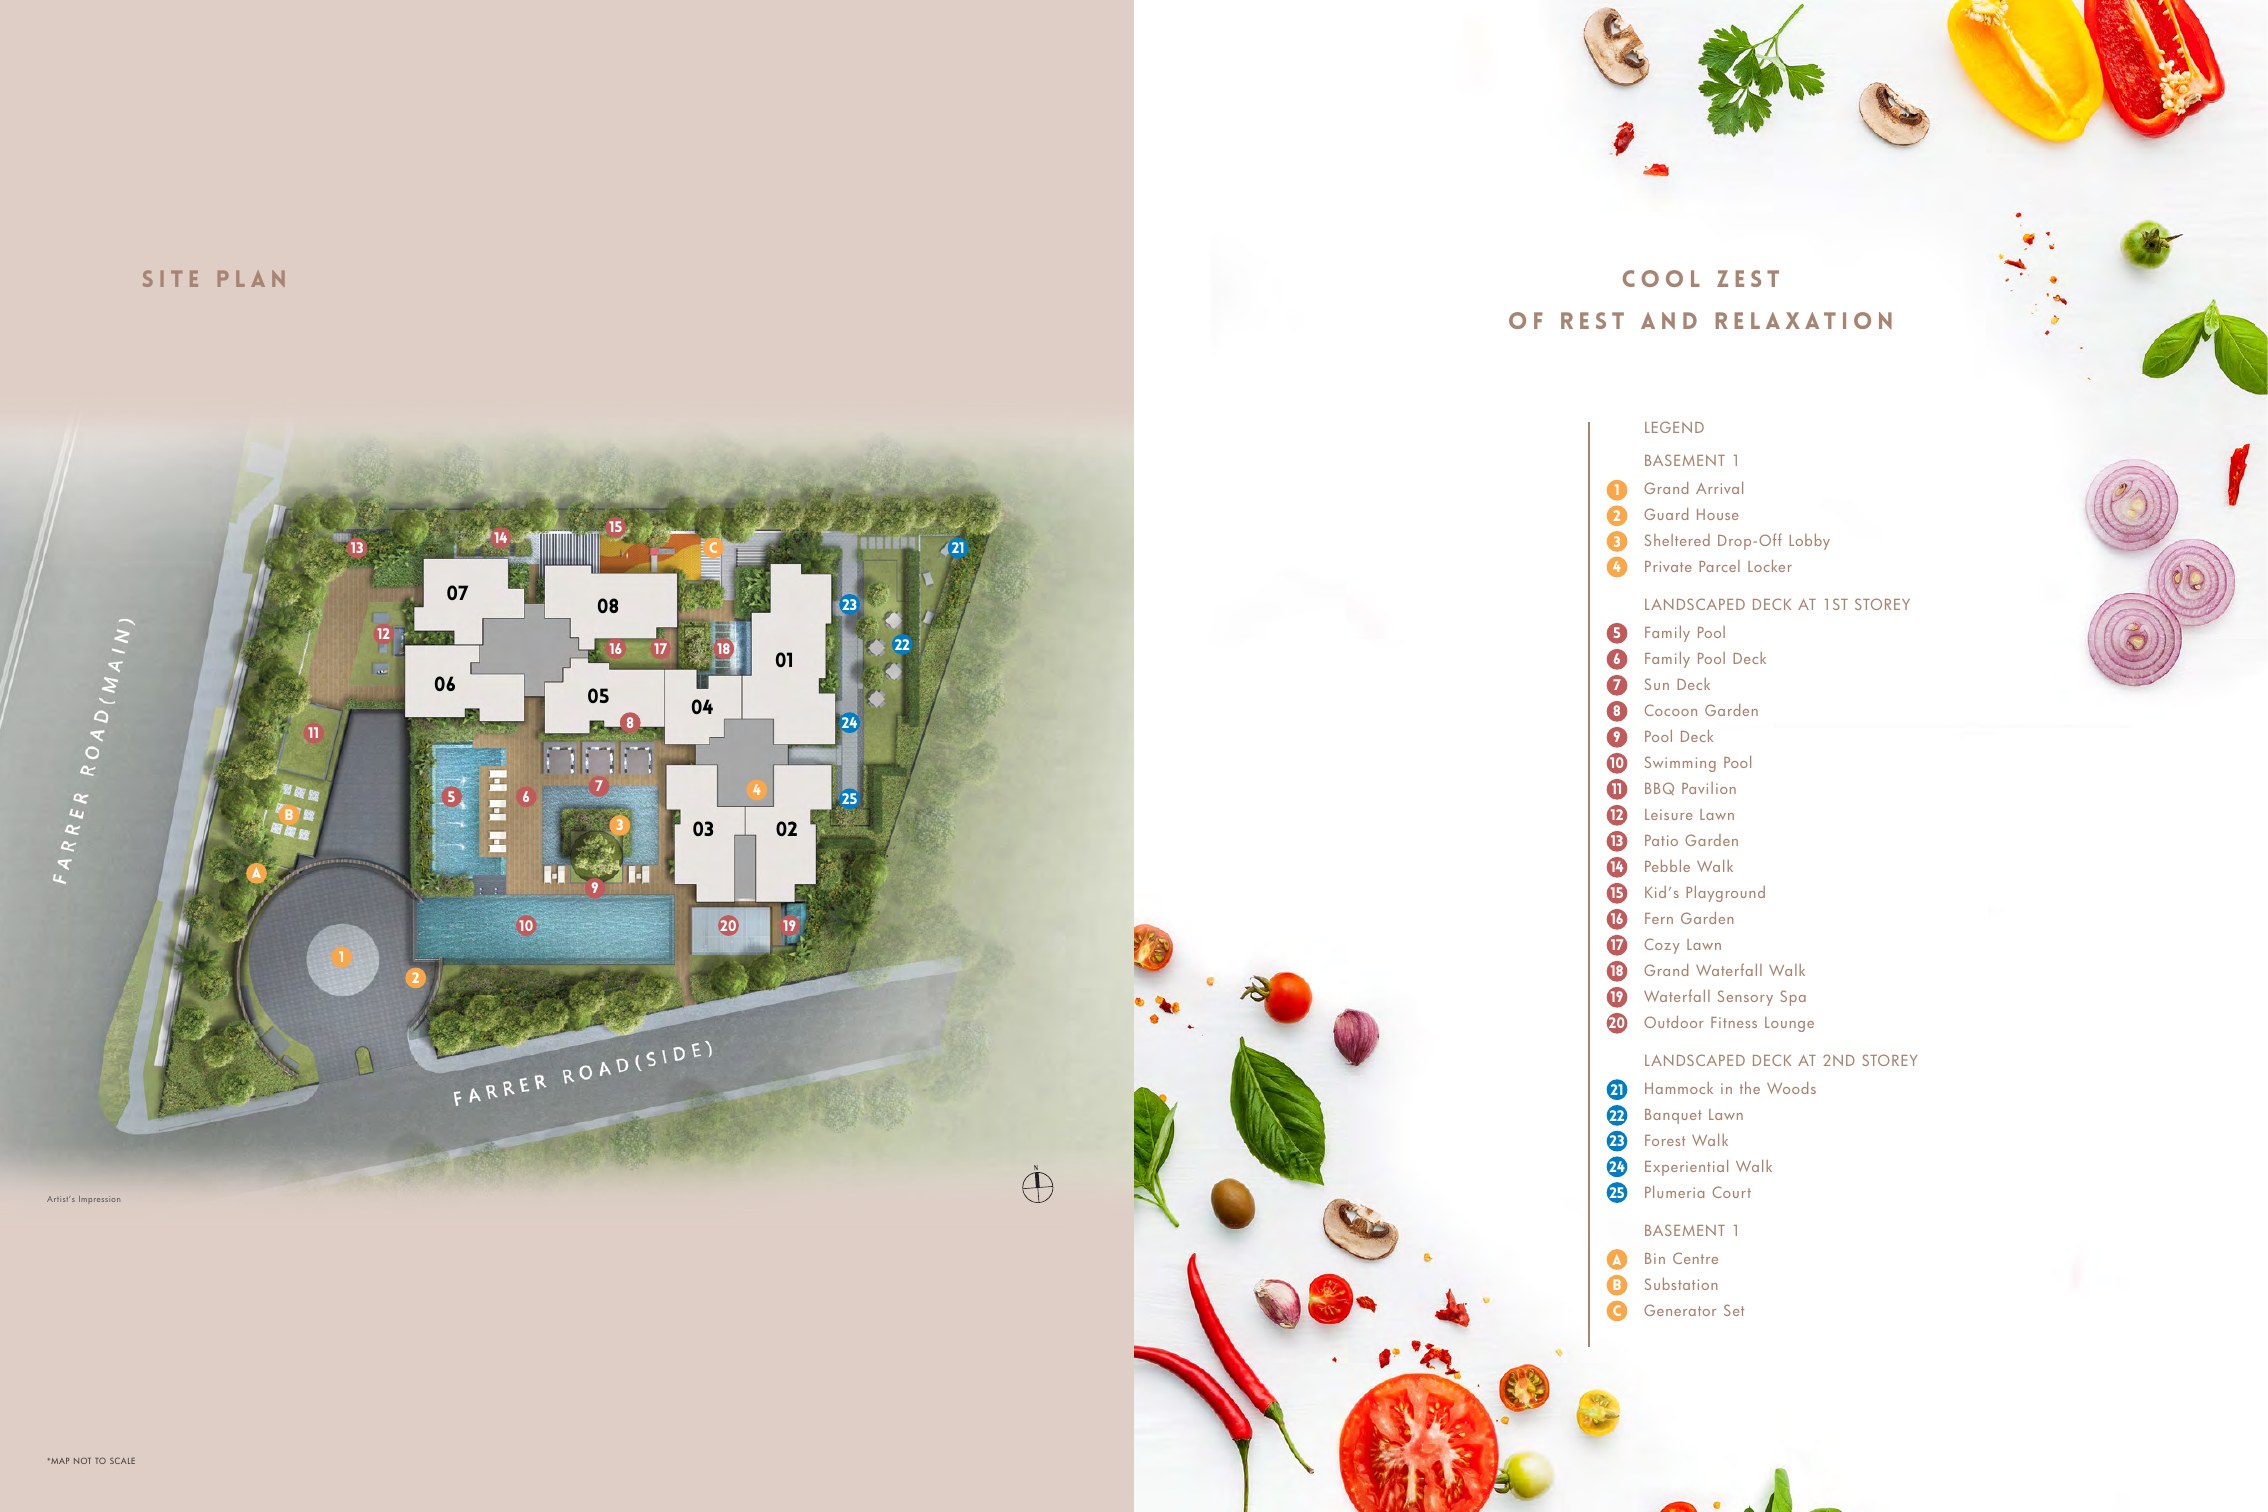
A 25m pool and a family pool, a waterfall sensory spa, an outdoor fitness lounge, a BBQ pavilion, a hammock grove and rooftop viewing decks.
Farrer Road, District 10
Wilshire Residences is at 30 Farrer Road, in the Holland and Bukit Timah residential precinct.
Connectivity
Farrer Road MRT, Empress Road Market and Food Centre, the Botanic Gardens, Dempsey Hill and Holland Village are all close by.
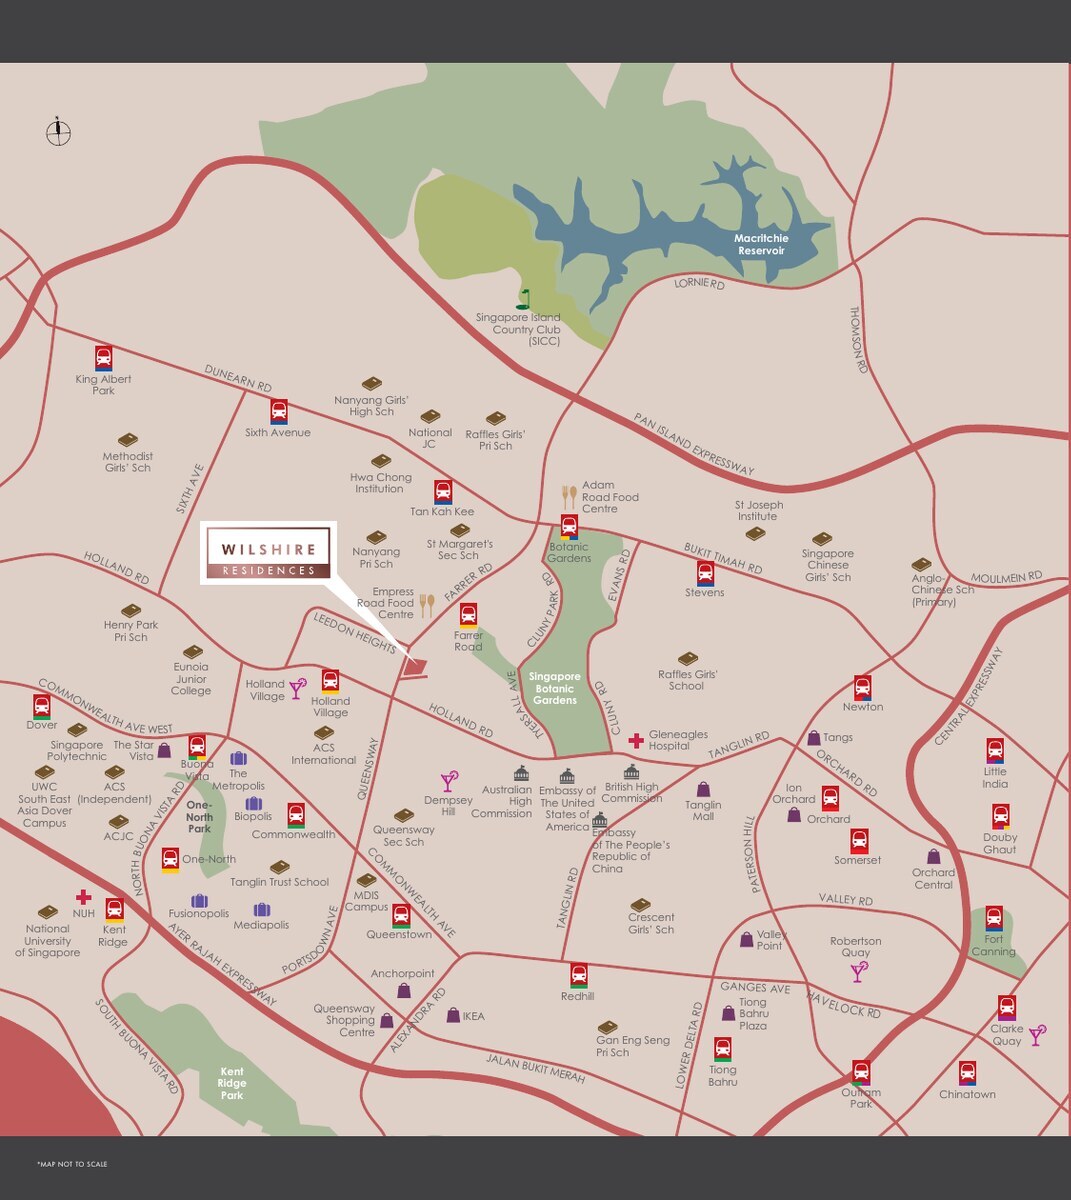
Transport & connectivity
- Farrer Road MRT (Circle Line)600 m
- Holland Village MRT1 stop
- Botanic Gardens MRT1 stop
- Buona Vista MRT2 stops
Neighbourhood
- Empress Road Market and Food Centre382 m
- Dempsey Hill1.4 km
- Holland Village1.5 km
- Tanglin Mall2.5 km
Distances are estimates and subject to change.
Schools nearby
Primary and secondary
- Nanyang Primary SchoolUnder 1 km
- Queenstown Secondary School1.6 km
- Anglo-Chinese School (Independent)3.8 km
- Raffles Girls’ School4.9 km
Junior college and international
- Anglo-Chinese Junior College3.1 km
- Hwa Chong Institution4.3 km
- Anglo-Chinese School International1.9 km
- Invictus International School2.1 km
School registration eligibility and distances should be independently verified with MOE.
Life at Wilshire Residences
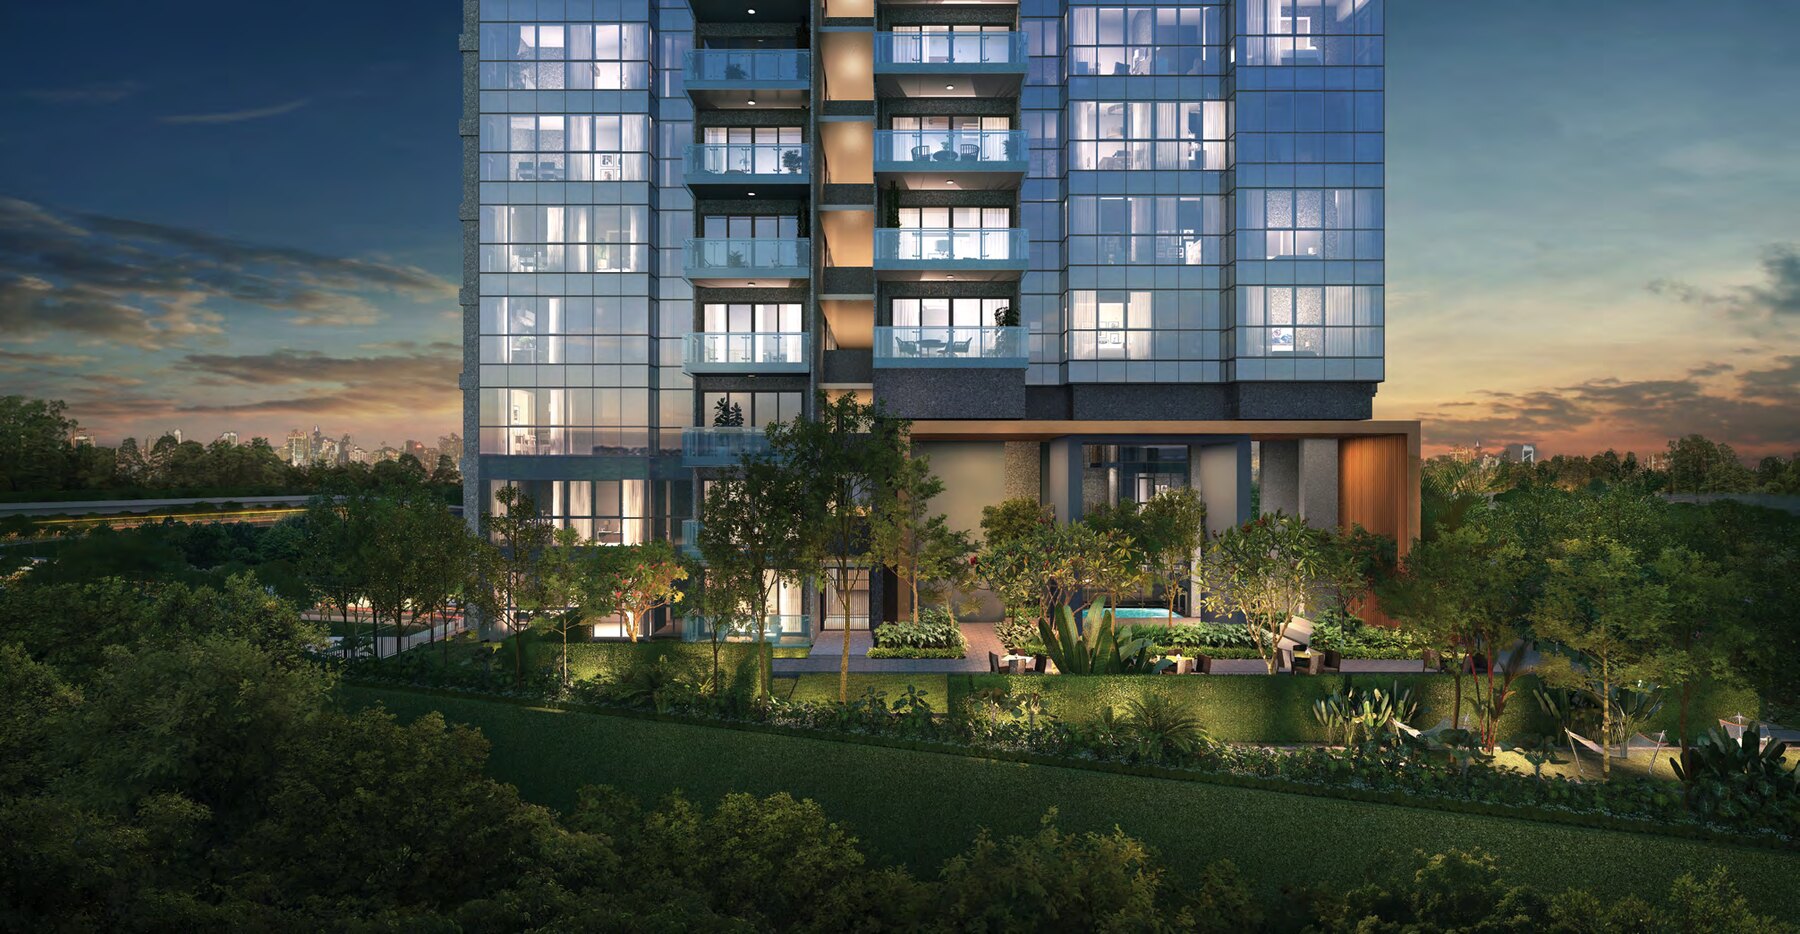
A curtain-wall tower above landscaped decks and a rooftop garden.

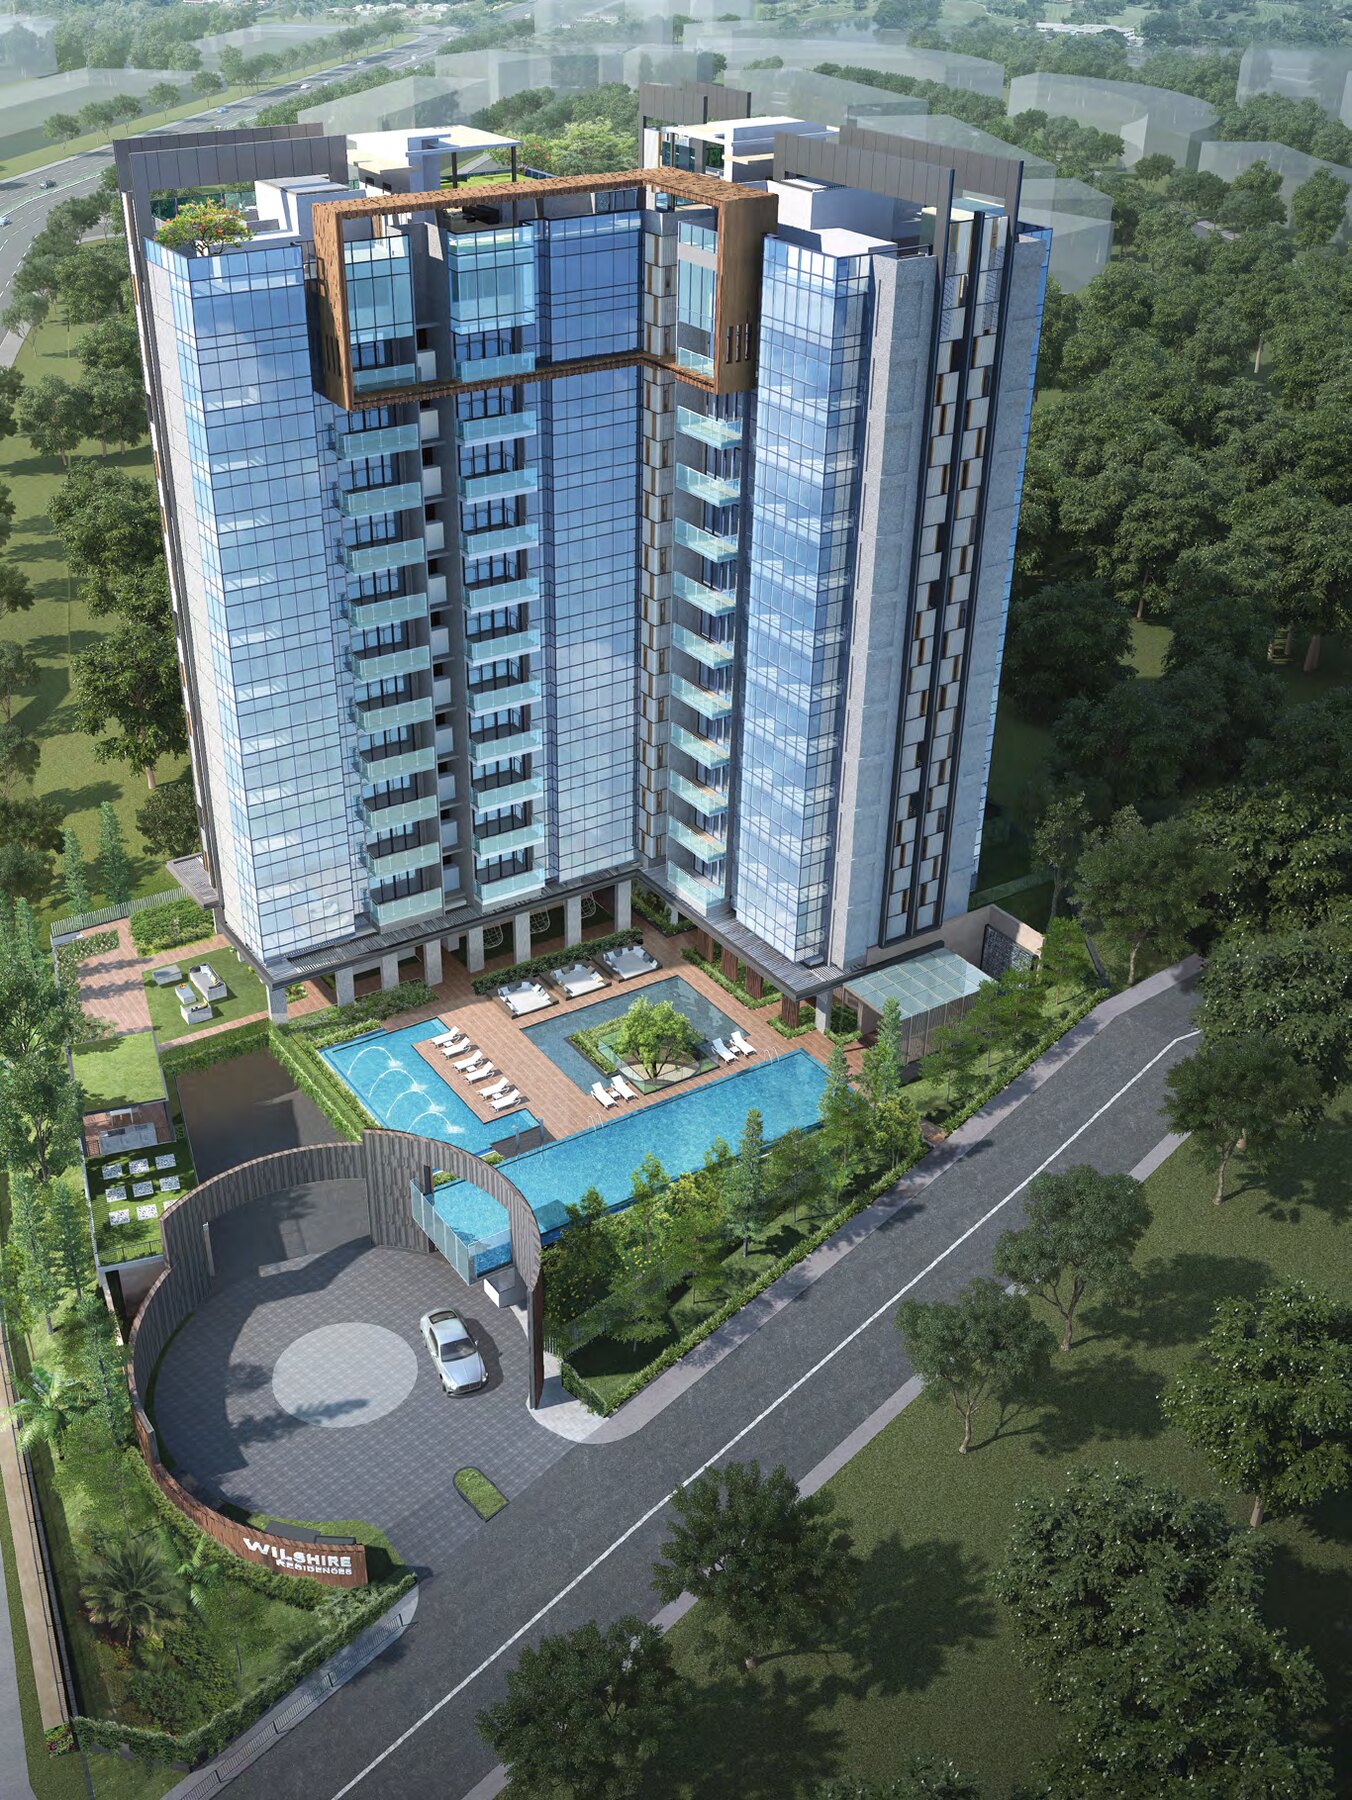
Future developments are subject to change and should be independently verified.
1 to 4-bedroom homes and penthouses
85 residences in a single 12-storey building, from 463 sqft to 1,485 sqft. Wilshire Residences is fully sold; the unit mix is shown for reference.
| Unit type | Size (sqft) | No. of units | Est. maintenance (per month) |
|---|---|---|---|
| A · 1-Bedroom | 463 / 603 (PH) | 11 | $320 |
| B · 2-Bedroom | 646 / 797 (PH) | 11 | $384 |
| B1-G · 2-Bedroom + Guest | 732 / 861 (PH) | 11 | $384 |
| B2-G · 2-Bedroom + Guest | 743 / 893 (PH) | 11 | $384 |
| B3-G · 2-Bedroom + Guest | 753 / 904 (PH) | 11 | $384 |
| B4-G · 2-Bedroom + Guest | 797 / 980 (PH) | 11 | $384 |
| C · 3-Bedroom | 840 / 990 (PH) | 10 | $384 |
| C1 · 3-Bedroom | 861 | 1 | $384 |
| D-G · 4-Bedroom + Guest | 1,270 / 1,485 (PH) | 8 | $448 |
| Total | 85 |
Unit counts include the penthouse on the 12th storey (PH) where shown. Sizes include air-conditioner ledge, balcony and strata void where applicable. Maintenance figures are launch-time estimates based on $64 per share value. Wilshire Residences is fully sold, so prices are not shown; please enquire for resale information.
Layouts and design details
Home features
- Full-height curtain-wall glass in all bedrooms
- Enclosed kitchens in 2-, 3- and 4-bedroom units
- Guest rooms that can merge with the living and dining area
Kitchen and bathrooms
- Miele cooker hood, hob and oven, De Dietrich fridge and washer cum dryer
- Hansgrohe and Laufen sanitary fittings
- Natural marble flooring in living, dining and open kitchen
Smart home and more
- Smart home system with audio video intercom, smart door bell, Yale digital lockset and air-con control
- Private parcel locker at Basement 1
- City gas for all types except Type A
Specifications are as stated in the developer’s sales material. Please refer to the Sales and Purchase Agreement for the final specifications.
Interiors
Show unit images and artist’s impressions.
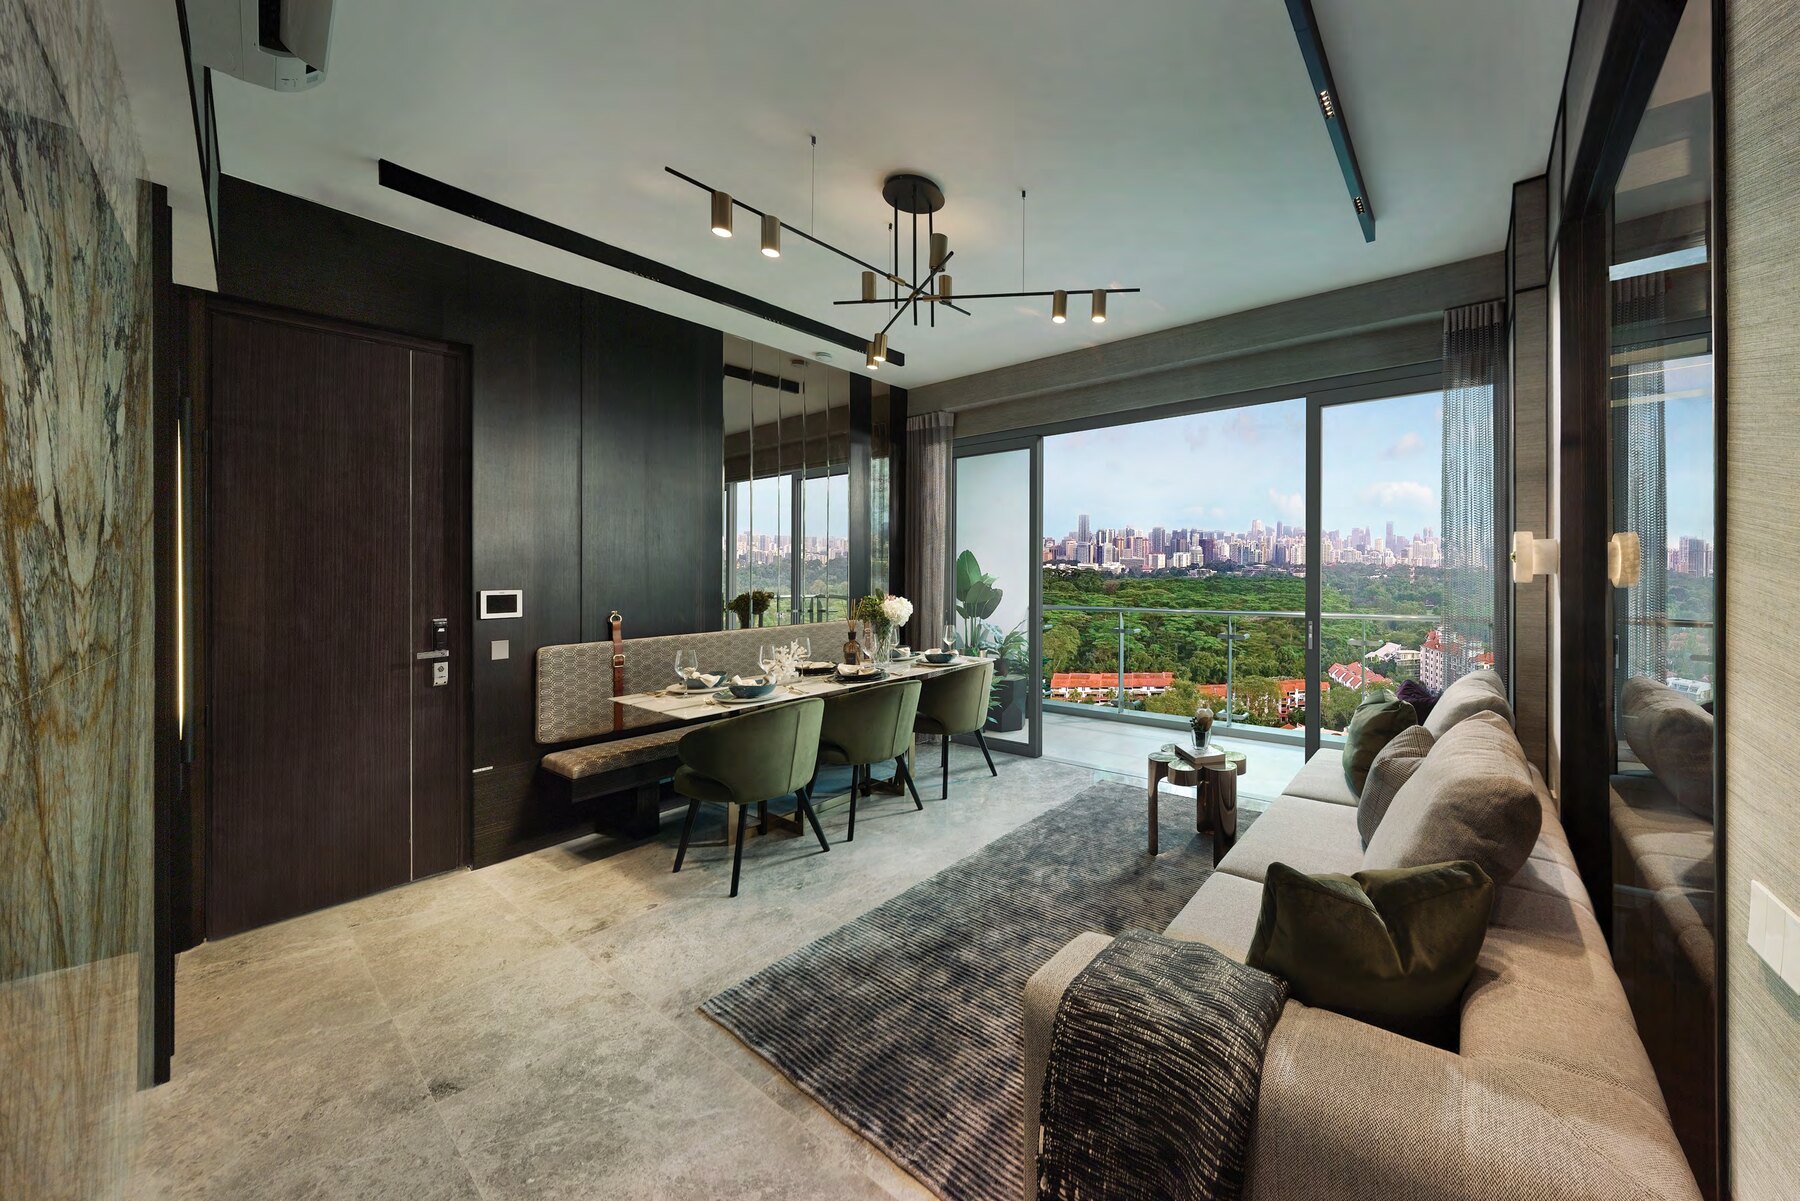
Living and dining
Living and dining space with a view of the Botanic Gardens.
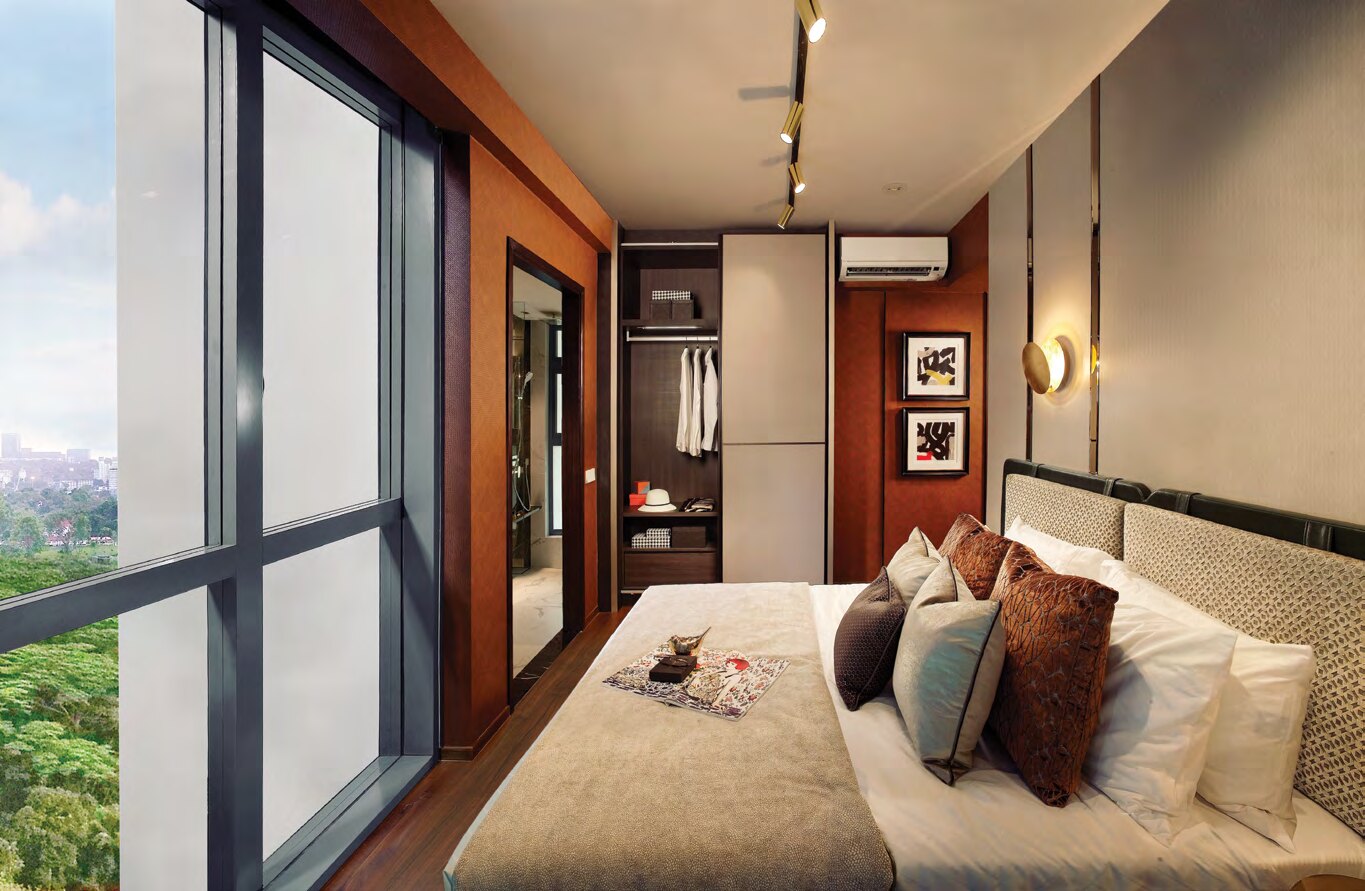
Master bedroom
Full-height glazing and a walk-in wardrobe.
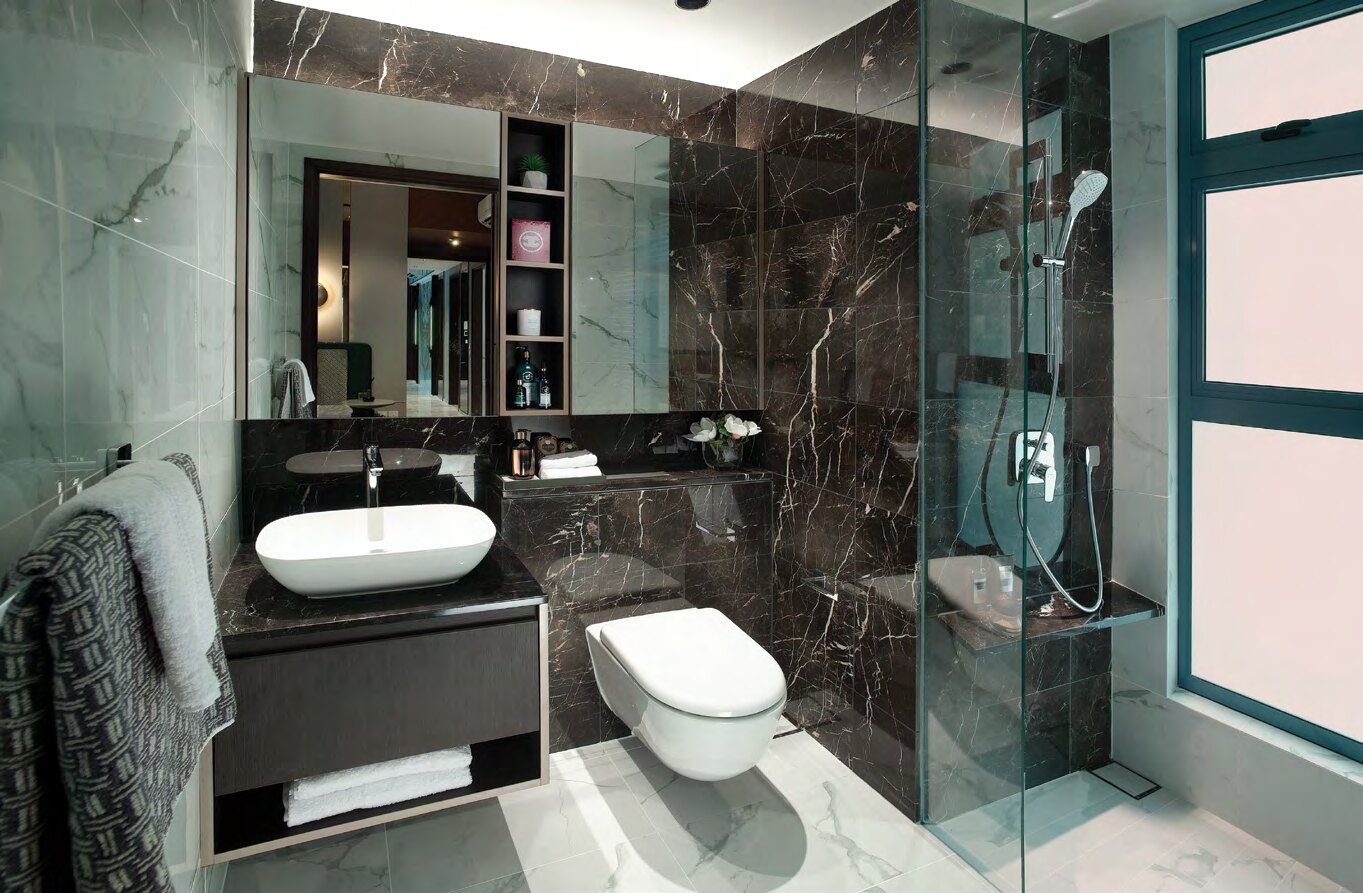
Master bathroom
Marble finishes with Hansgrohe and Laufen fittings.
Images are for illustration only. Actual finishes and fittings are as stated in the Sales and Purchase Agreement.
Project Fact Sheet
Key details of Wilshire Residences at a glance: tenure, site, unit mix, facilities and the project team.
| Project | Wilshire Residences |
| Launch | 6 July 2019 (preview in mid-April 2019) |
| Location | 30 Farrer Road, Singapore 268832 (District 10) |
| Developer | TE2KS-RH Pte Ltd (Tong Eng Group, Roxy-Pacific Holdings and Kim Seng Holdings) |
| Tenure | Freehold (estate in fee simple) |
| Site area | 3,635.3 sqm / 39,130 sqft |
| Development | 12-storey building with 2 basement levels |
| Total units | 85 residential units |
| Parking | 85 + 2 accessible car park lots, 5 motorcycle lots and 22 bicycle lots |
| TOP | 2023 |
Information is from the developer’s fact sheet and sales material and is subject to change. Prices are not shown as Wilshire Residences is sold out. Please confirm the current status with us.
Facilities at a glance
Pools
- 25m swimming pool
- Family pool and family pool deck
- Sun deck and pool deck
- Waterfall sensory spa
Gardens
- BBQ pavilion
- Patio garden, cocoon garden and fern garden
- Pebble walk and forest walk
- Hammock in the woods and banquet lawn
Roof and services
- Roof terrace with flower sanctuary and viewing decks
- Outdoor fitness lounge
- Kid’s playground
- Private parcel locker
Facilities are as listed in the developer’s fact sheet and sales material and are subject to change.
Live beautifully at Wilshire Residences
Click any image to enlarge. Renderings are artist's impressions; mood images are for reference only.
Site & Floor Plans
Click plans to enlarge. Plans are not to scale.
Site plan
A single 12-storey building with two lift cores sits above a landscaped deck on the elevated site.
- Storeys12
- Total units85
- Site area3,635.3 sqm
- Basements2
Typical floor plans
Click any plan to enlarge. The unit distribution chart is followed by every unit type in the brochure.
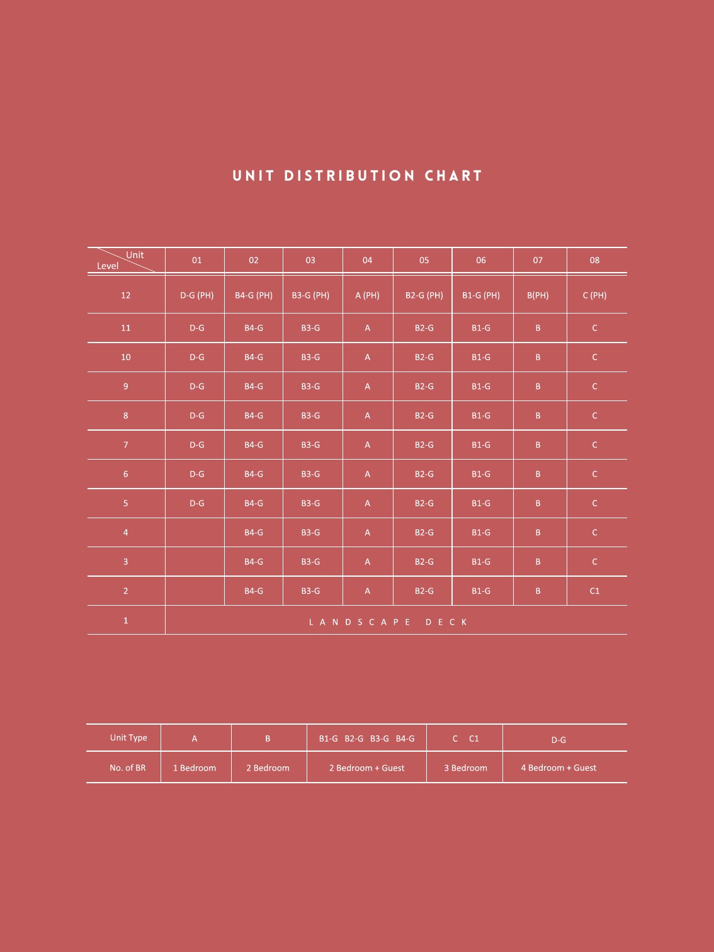
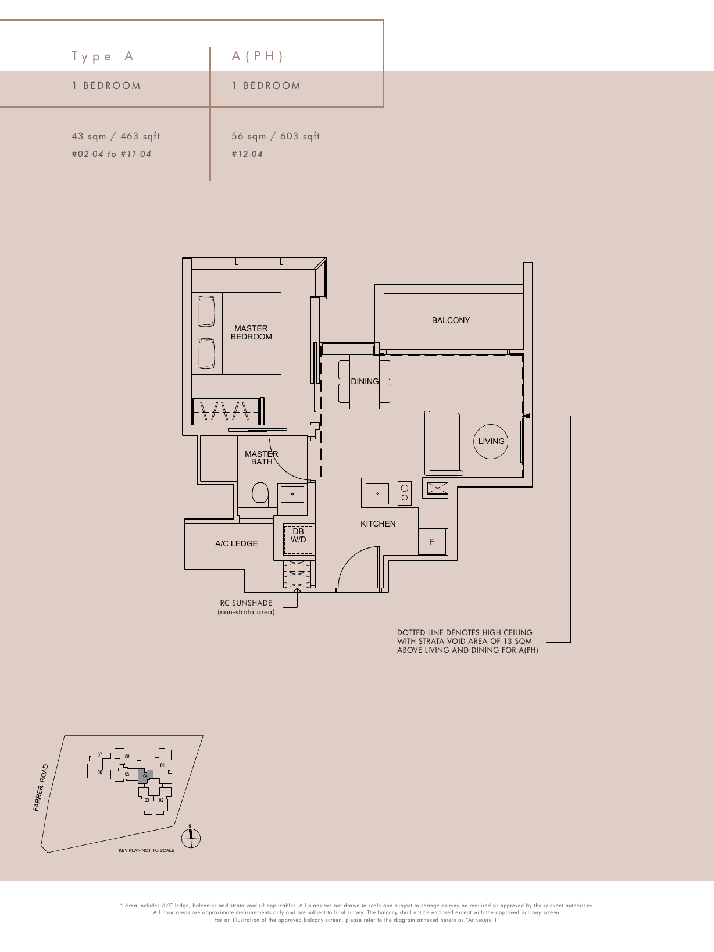
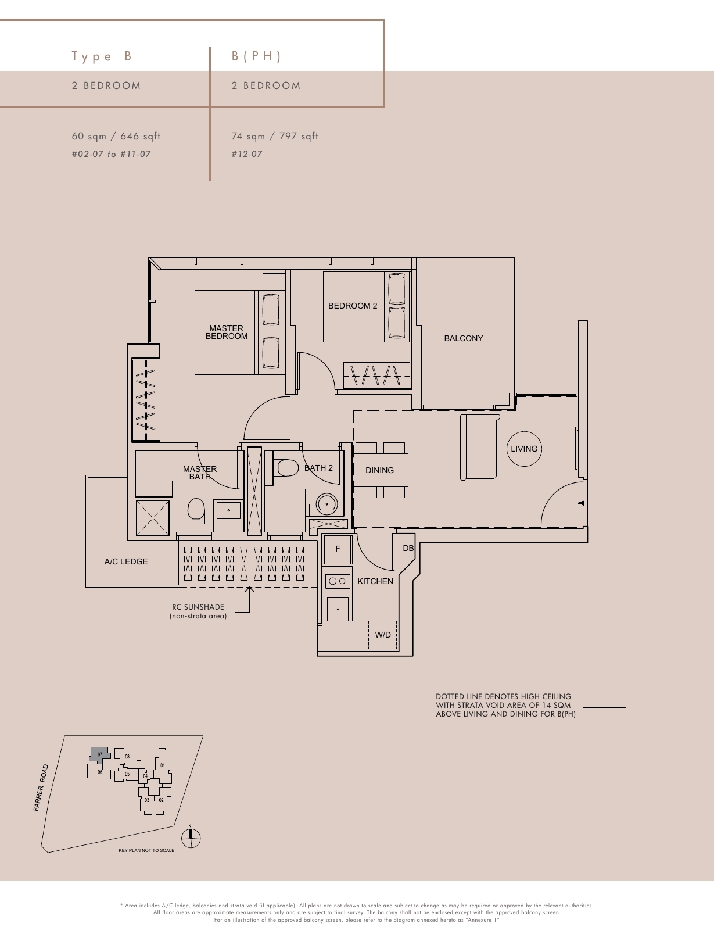
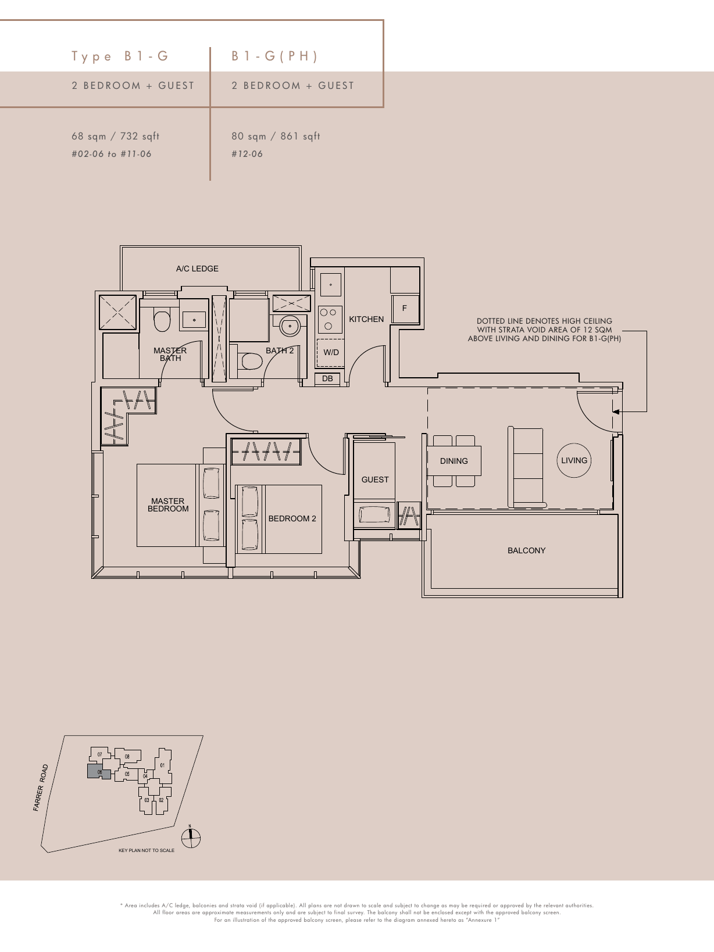
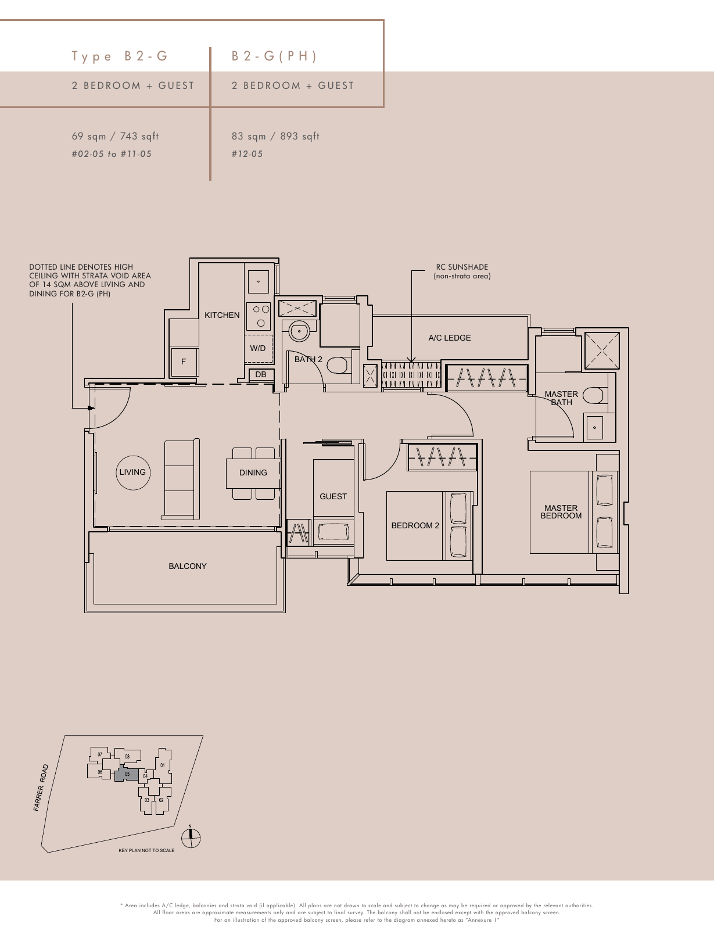
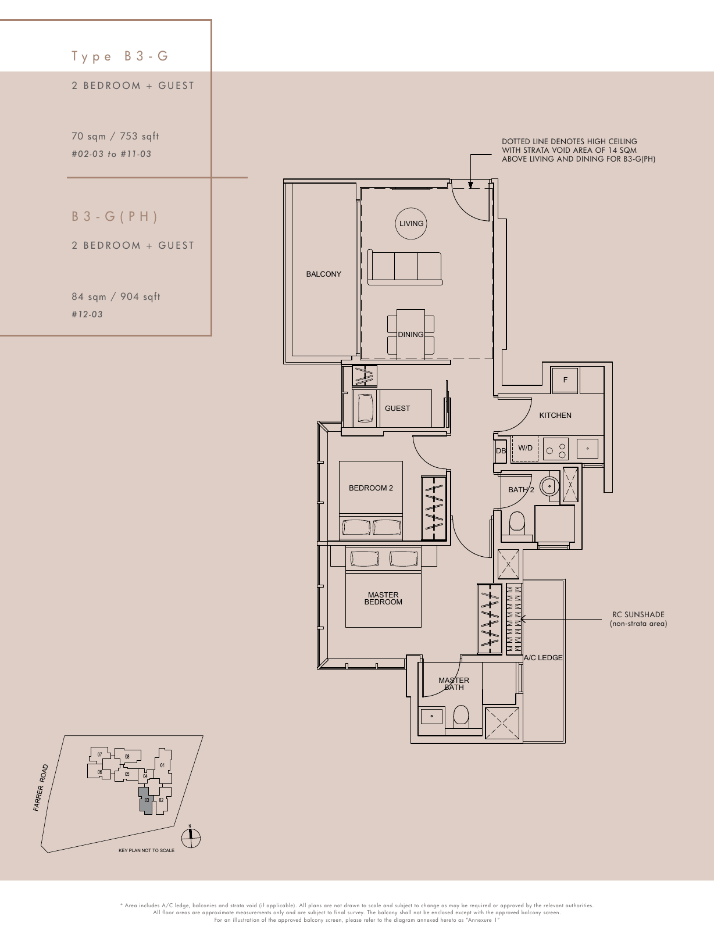
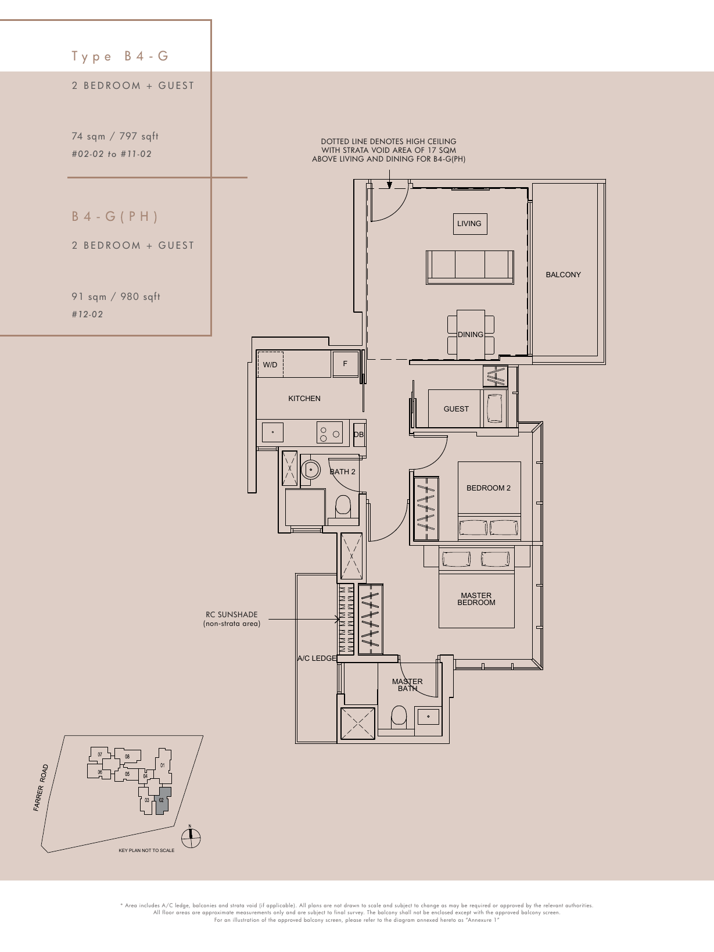
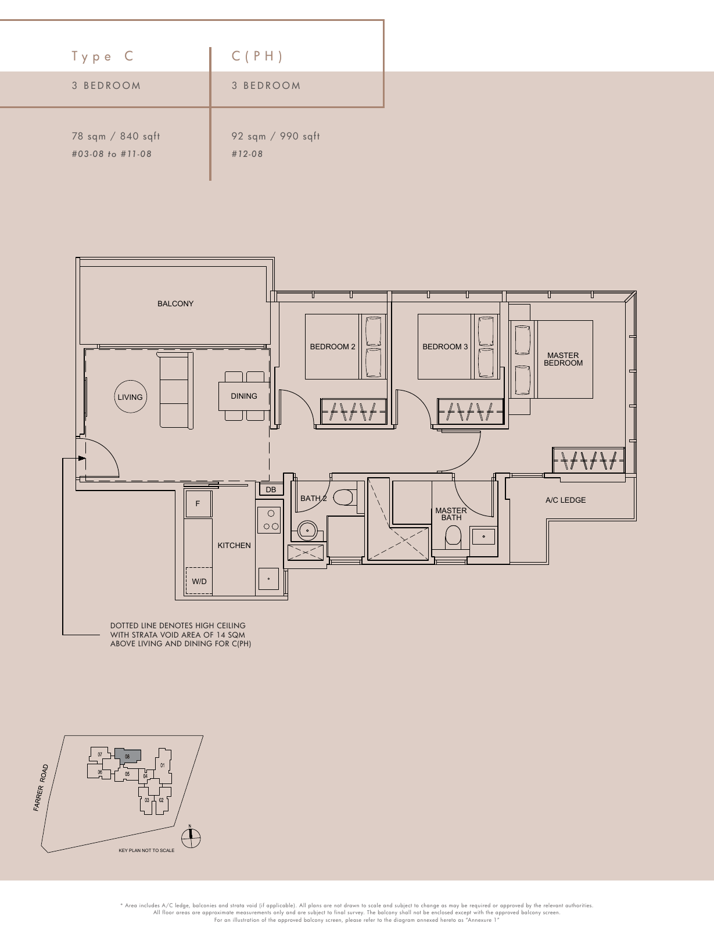
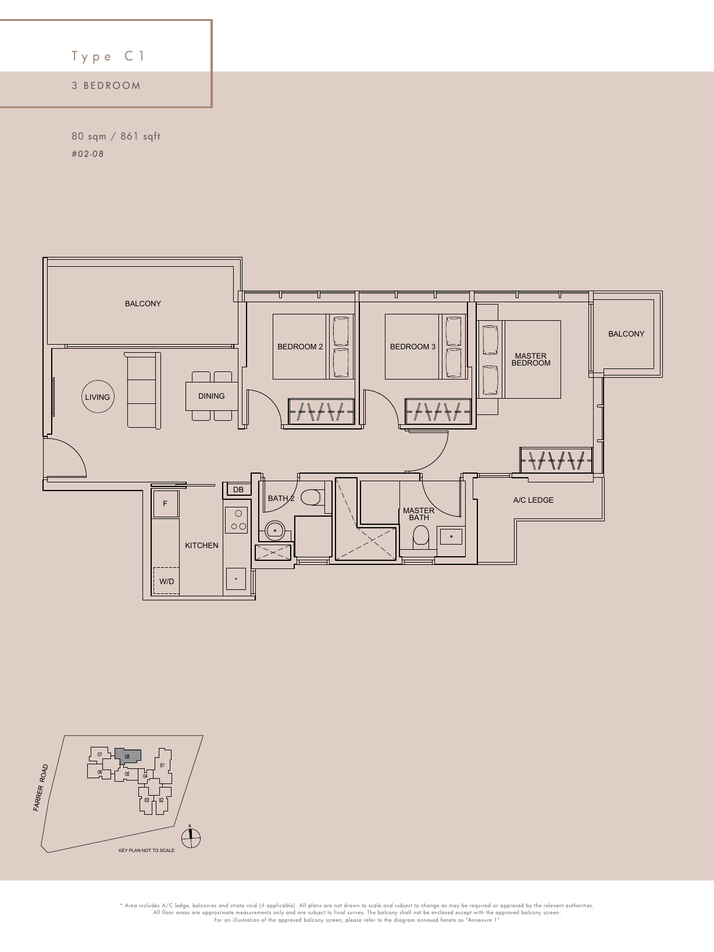
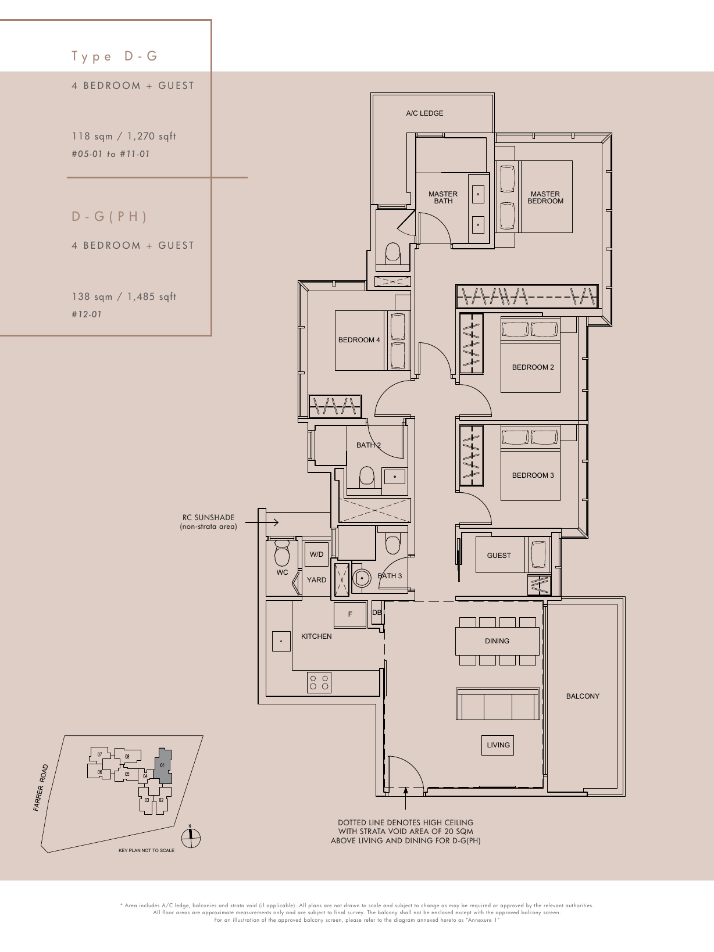
All plans, areas and measurements are approximate, subject to final survey and to change as required by the relevant authorities. Balconies and PES are not to be enclosed except with the approved screen.
Tong Eng, Roxy-Pacific and Kim Seng
Wilshire Residences is developed by TE2KS-RH Pte Ltd, a joint venture of Tong Eng Group, Roxy-Pacific Holdings and Kim Seng Holdings.
Tong Eng Group
Developer since the 1950s with office, retail, landed and condominium projects.
Roxy-Pacific Holdings
Singapore Exchange-listed property and hospitality group since 1967.
Kim Seng Holdings
Investment company and joint venture partner.
About the site
Wilshire Residences was launched in July 2019 on a freehold site at 30 Farrer Road, as an 85-unit, 12-storey development.
Project team
| Developer | TE2KS-RH Pte Ltd |
| Architect | JGP Architecture(s) Pte Ltd |
| Interior designer | KGID Pte Ltd |
| Landscape consultant | Ecoplan Asia Pte Ltd |
| M&E consultant | HPX Consulting Engineers |
| Structural consultant | CMP Consultants Pte Ltd |
| Quantity surveyor | Rider Levett Bucknall LLP |
| TOP | 2023 |